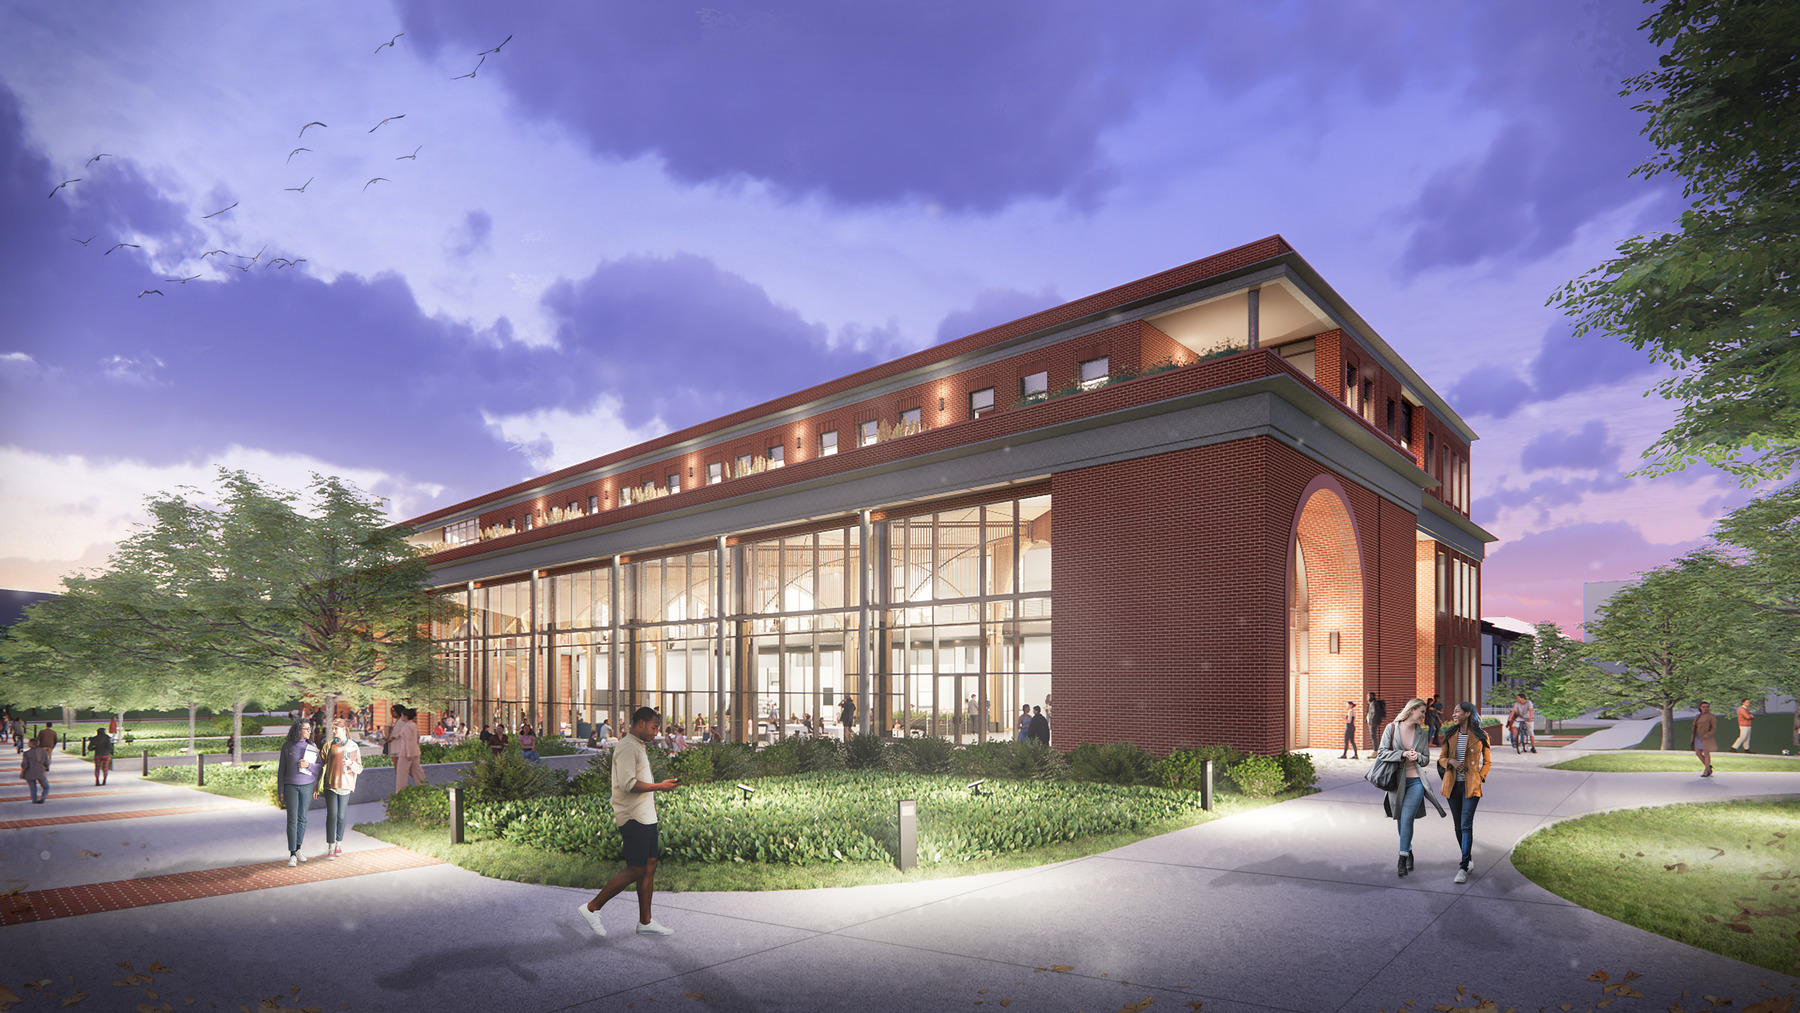


Located in the heart of East Tennessee State University’s campus, the new Academic Building will provide new classrooms and collaborative spaces for students and faculty to learn, connect, and build community. The 67,000 square foot facility replaces the Campus Center building and will be home to the College of Arts and Sciences. With the College of Arts and Sciences at the center of the university’s education, this state-of-the-art building will be the start of many students’ journeys at the university.
The original Campus Center building debuted in the 1950’s as the focal point for student life, drawing students in with a barber shop, bowling alley, grand ball room, and more. However, despite dutifully serving students for decades, its condition rendered renovations infeasible. Recognizing the Campus Center’s significance within ETSU’s historic campus, the new Academic Building takes inspiration from the university’s history with the railroad, and the design is the result of intentional study of campus architecture, incorporating architectural building components common to the campus and matching the scale and proportions of existing arches.
Reflecting elements of surrounding buildings, the exterior of the three-story facility will be composed of brick, glass, and precast banding. A curtain wall will offer views of the arches inside, projecting the interior architecture to the exterior. Stretching North to South, the building will run parallel to ETSU’s Pride Walk and open to the main quad with a monumental brick arch entrance. The building’s design will enhance the Pride Walk and campus junctions by introducing an East to West connection through an enclosed corridor.

As students enter through the main arch on the building’s north side, they will be welcomed into the arcade and primary collaborative space. Reaching 30 feet high, a series of wood arches will shape the arcade providing a modern feel and warm touch. Adjacent to the arcade will be the Learning Center, offering spaces for meetings, individual or group study, and mentorship. Students will also find training and debate rooms, recording studios, a performance lab, smaller collaboration spaces, and project rooms. A balcony on the second floor will overlook the arcade and carry the building’s bright and open design into the upper levels where classrooms and additional breakout spaces are located. A clerestory will bring daylight into the innermost spaces on the third floor, and a terrace will invite students to enjoy the greenery of the planted roof, a first for the campus.
The new Academic Building was designed in conjunction with the renovations of Gilbreath Hall and Burleson Hall, which improved and created additional instructional spaces and offices for the College of Arts and Sciences. These campus improvements are representative of ETSU’s dedication to student education and campus experience. Supported by the renovations, the new Academic Building will welcome undergraduates and graduates in 2026 as a state-of-the-art building facilitating student excellence through modern classrooms and collaborative spaces.
