Sustainable Design 101: Impacts in Student Housing
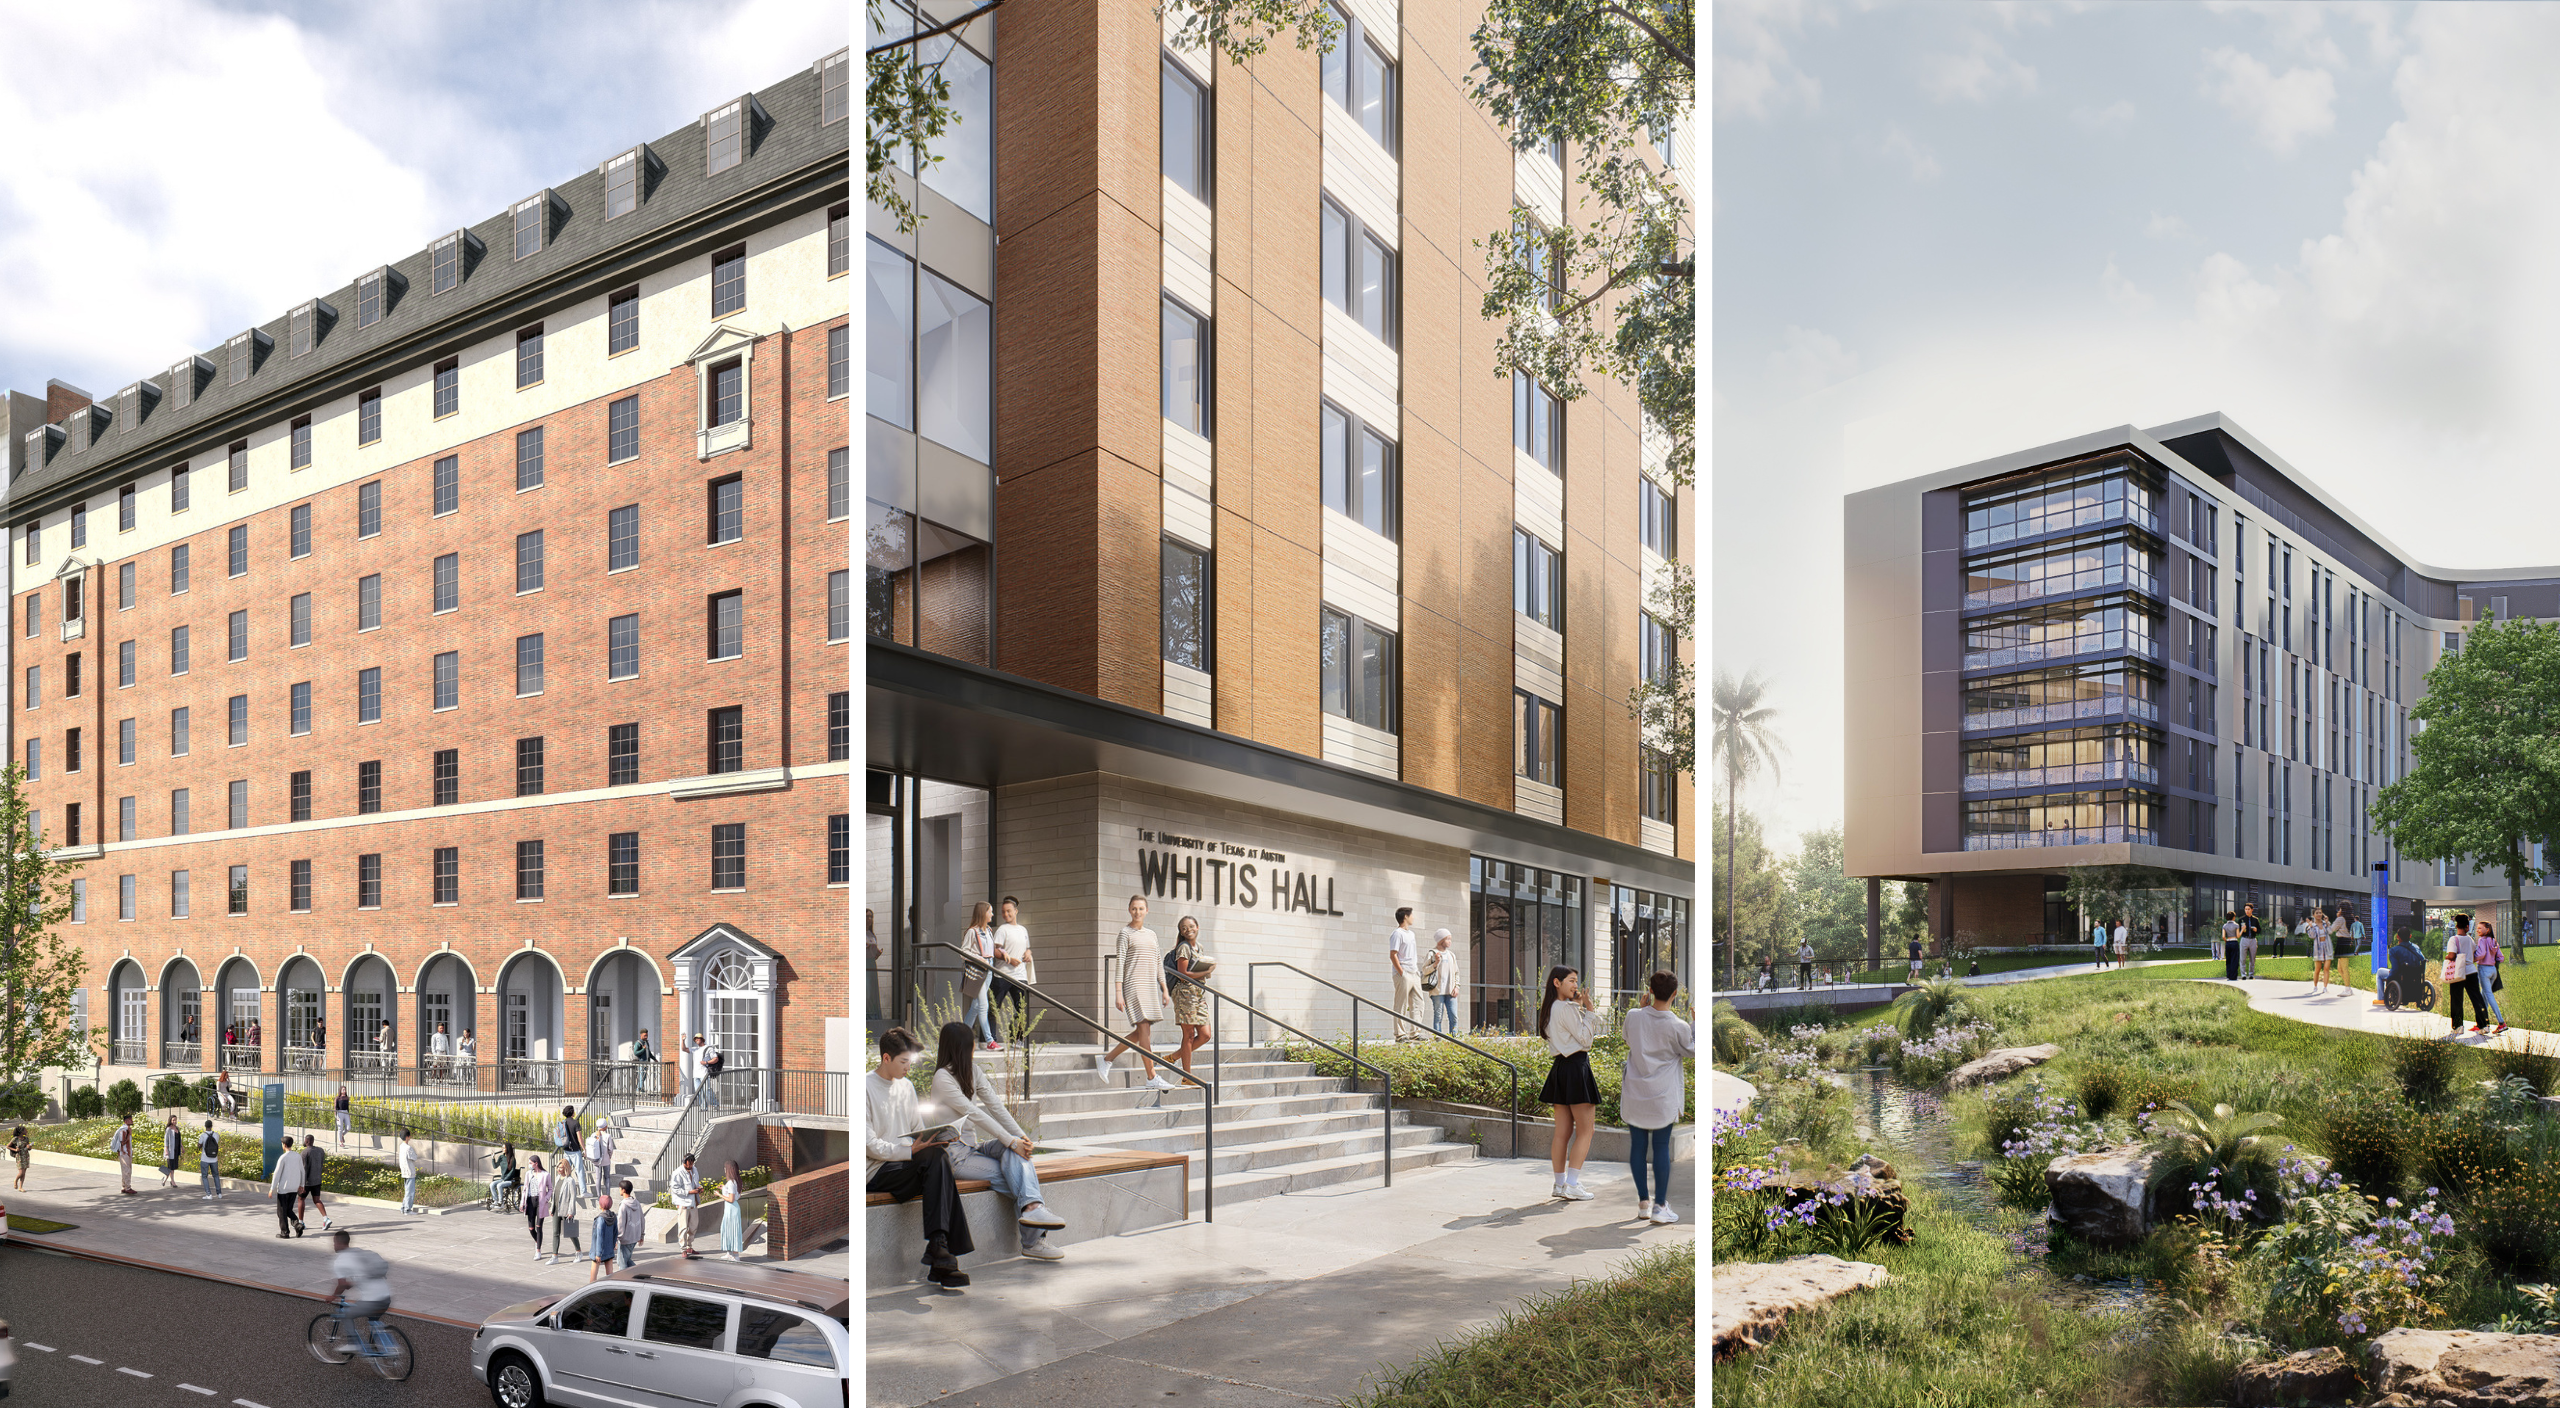 As universities across the United States see increased enrollment rates, the need for student housing continues to grow. When designing residence halls meant to last 60 to 100 years, Clark Nexsen focuses on the impact we can make through sustainable design. It is crucial to make these living spaces healthy, safe, comfortable, and affordable for students, while also considering the long-term carbon, energy, and cost implications for the greater institution and environment. In short, sustainable design aims to address the triple bottom line — people, planet, and profit — which is no small feat. Whether it is through community building or resource conservation, sustainability is at the forefront. These values are reflected in our firm’s residence hall projects across the country, with each sustainable design responding to the unique needs of the individual campus and their students.
Daylight Optimization at University of Florida
While expansive glazing enhances architectural aesthetics, it can compromise occupant comfort through solar heat gain and visual glare. Optimization of glazing, however, can enhance occupant well-being to support circadian rhythm, boost mental health, and improve visual comfort. For a project at the University of Florida, our design team utilized ClimateStudio, a BIM-integrated software analysis tool, to perform iterative daylighting simulations aimed at balancing high-quality daylighting with glare control. Key variables include spatial daylight autonomy (sDA), a metric of sufficient natural light, and annual sunlight exposure (ASE), a metric of overexposure to sunlight leading to heat and glare. Initial student feedback highlighted a need for social and study environments with reduced glare. By strategically integrating opaque segments and additional shading in the curtain wall assembly, the design team successfully mitigated glare at a typical work plane height. The resulting design options, vetted through continuous collaboration with the university, demonstrate that aesthetic transparency does not have to be sacrificed for environmental performance. This iterative, simulation-led workflow ensured that the final design would optimize students’ access to daylight while reducing energy consumption.
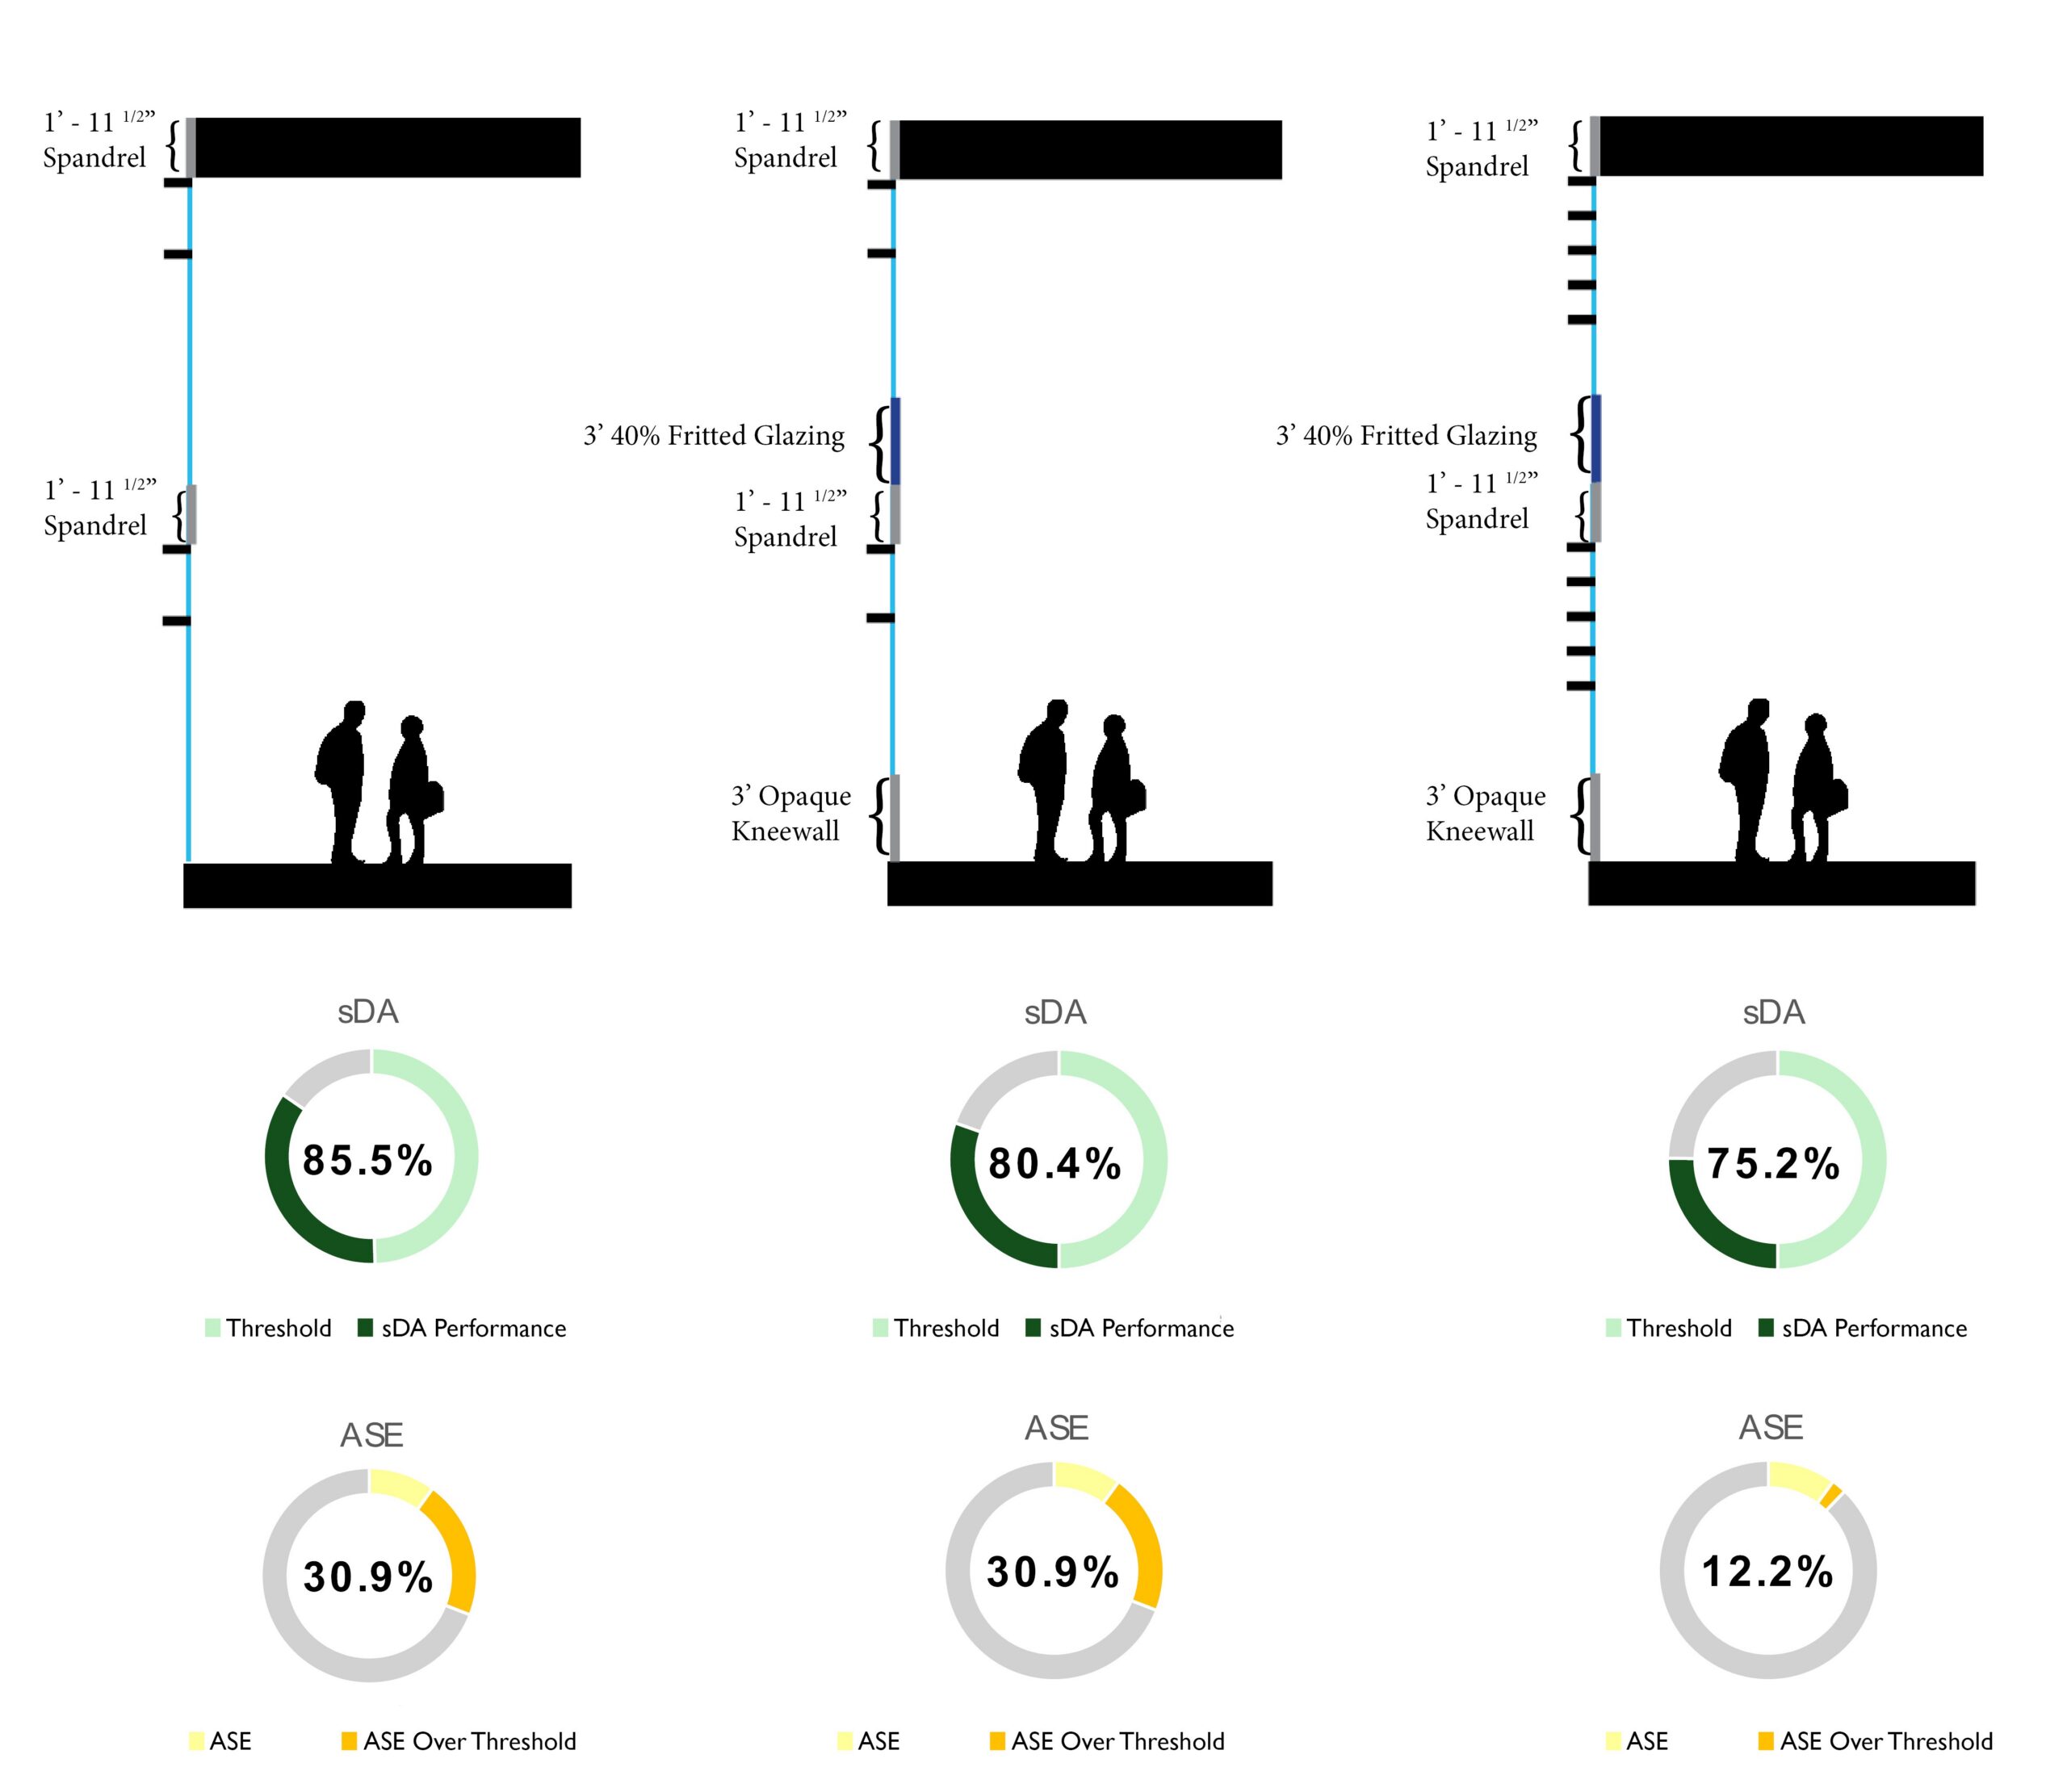
Design options for opacity and shading reduce ASE while maintaining significant useful daylight in student common areas.
Building Performance at George Washington University
In the last five years, the District of Columbia has been raising the bar for building performance through the development of the Building Energy Performance Standard Program (BEPS). Their end goal? Reduce greenhouse gas emissions and energy consumption, across all buildings, by 50% by 2032. George Washington University, a private institution in the heart of D.C., has met this goal head-on by performing energy audits on their existing buildings and developing a roadmap to achieve compliance with requirements set by the Department of Energy and Environment (DOEE). Each renovation and new construction project targets a specific energy reduction goal that will ultimately contribute to their overall campus score. For the renovation of one of their historic dormitories, Mitchell Hall, our building performance group worked closely with the University and design team to ensure these goals were on track to be met and exceeded. The primary metric for BEPS benchmarking is energy use intensity (EUI), which measures energy consumption per square foot per year — similar to “miles per gallon” for a car.
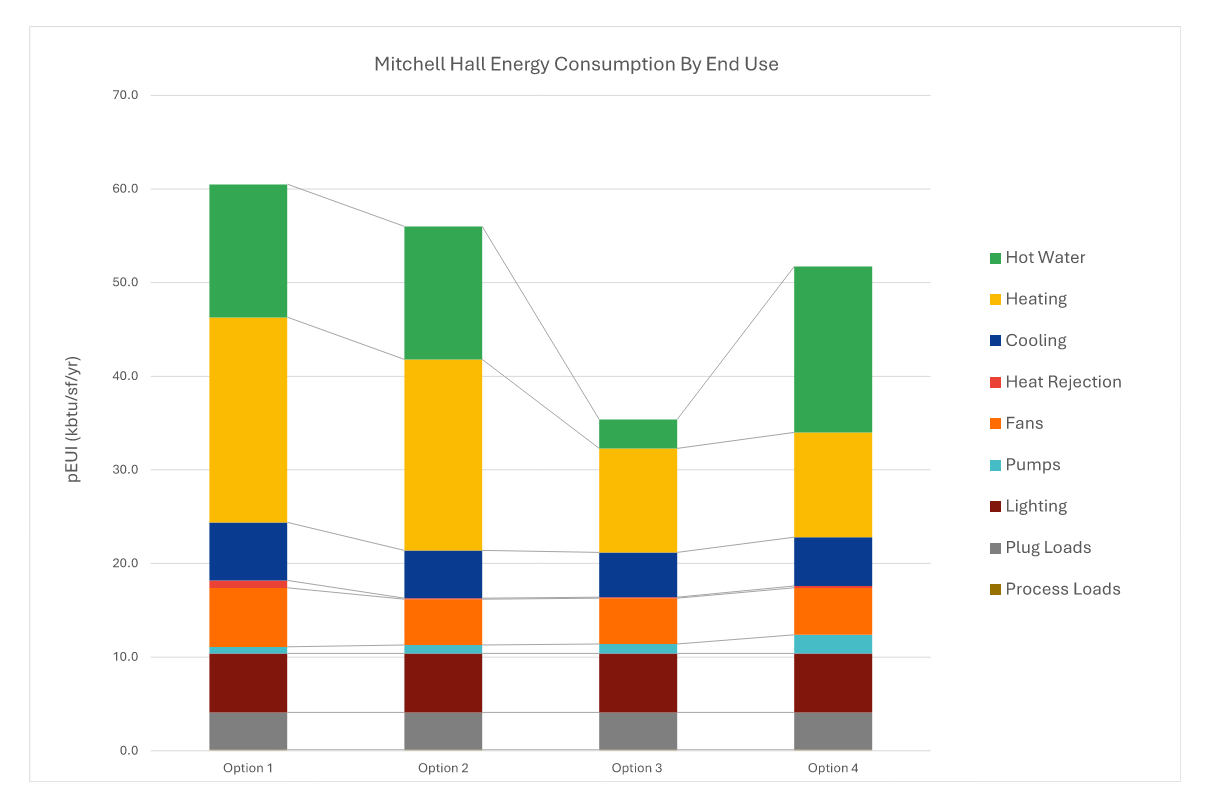
Graphic diagram of Mitchell Hall’s consumption by end of use.
The EUI target for Mitchell Hall is 51.4 kBTU per square foot, which is calculated based on the building typology, location, and size. Early in the design process, our building performance and energy modeling team performed a life cycle cost analysis of three different heating, ventilation, and air conditioning (HVAC) configurations for the project to optimize the active energy systems in the building. In addition to more efficient HVAC, Mitchell Hall’s exterior windows will be replaced to improve the thermal performance of the building envelope. Both of these design strategies result in an EUI of 47, which is 8% better than the EUI target for the project. For a building constructed in the early 1900s, compliance with rigorous energy standards such as the BEPS program was achieved through integrated energy modeling and analysis as well as consistent collaboration across design team disciplines.
Reclaimed Water Use at UNC-Chapel Hill
Whether it’s filling up water bottles, washing clothes, or taking a shower after a long day of classes, water use is a vital aspect of the student housing experience. It’s agreed upon that we should use less water in general, but how are universities applying a more granular sustainable lens to water use in their residence halls? At the University of North Carolina-Chapel Hill, the use of reclaimed water in a new dorm project will significantly reduce the amount of water sourced from local reservoirs and lakes. Reclaimed water is wastewater that receives an appropriate amount of treatment to eliminate bacteria and organic material so that it can then be used for toilet flushing, watering the grass, and other end uses — essentially, it’s water that’s being “recycled.”
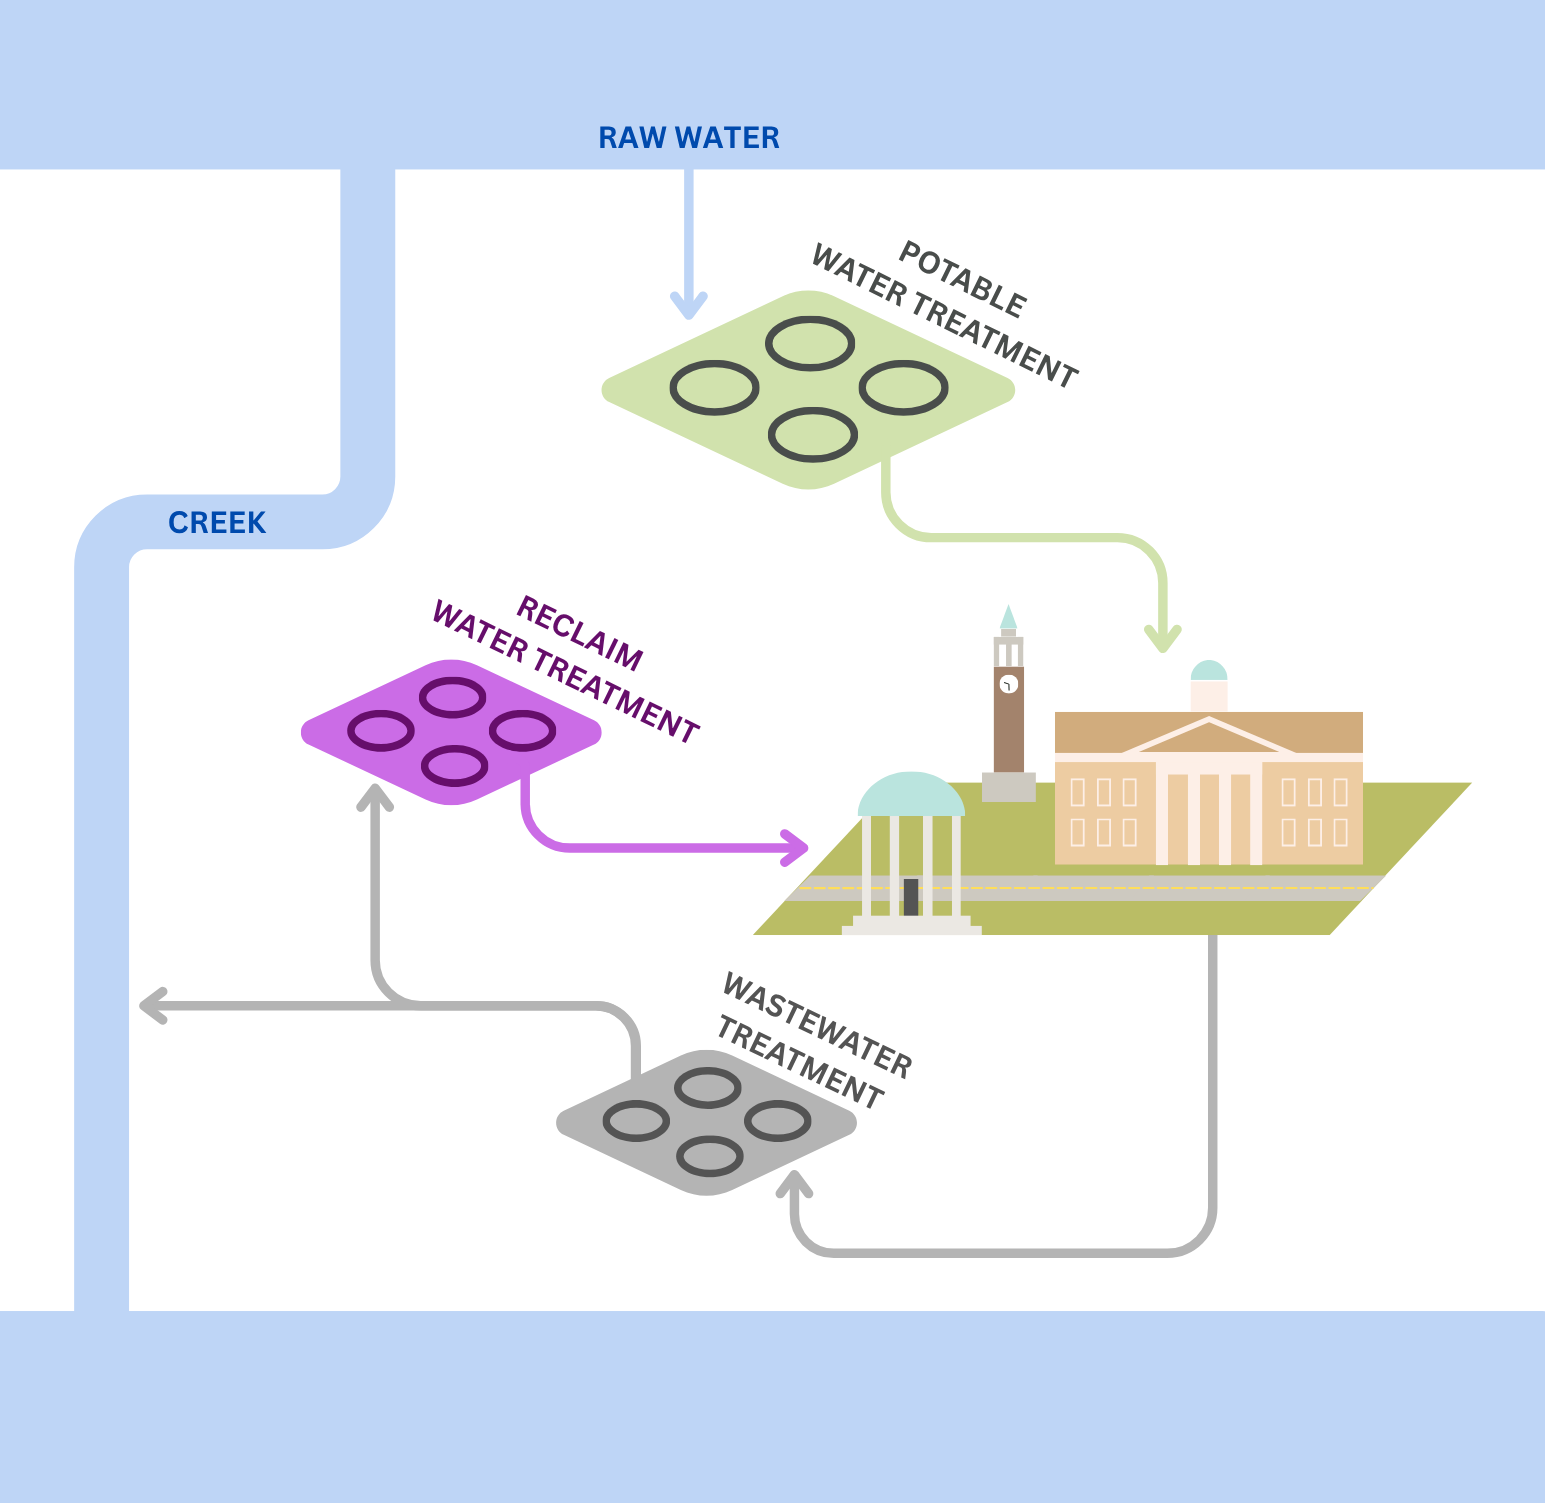
Graphic diagram of the UNC reclaimed water system.
With fresh water being a finite resource, UNC choosing to use reclaimed water for irrigation and flush fixtures represents millions of gallons of source water saved every year. For the university, this means a much lower utility bill and taking a step closer to their goal of net-zero water across campus. For students, this means that they can live in a place where sustainable water use is not an afterthought but a permanent fixture in the very design of the building.
Environmental Restoration and Connectivity with Nature at Virginia Tech
Virginia Tech is reimagining student housing by transforming the site of its new residence halls from a golf course to a thriving, 5.25-acre wildflower meadow. In a collaborative effort between Hill Studio and Clark Nexsen, the project prioritizes biodiversity by creating essential habitats for birds and insects while using native plants to significantly reduce outdoor water consumption.
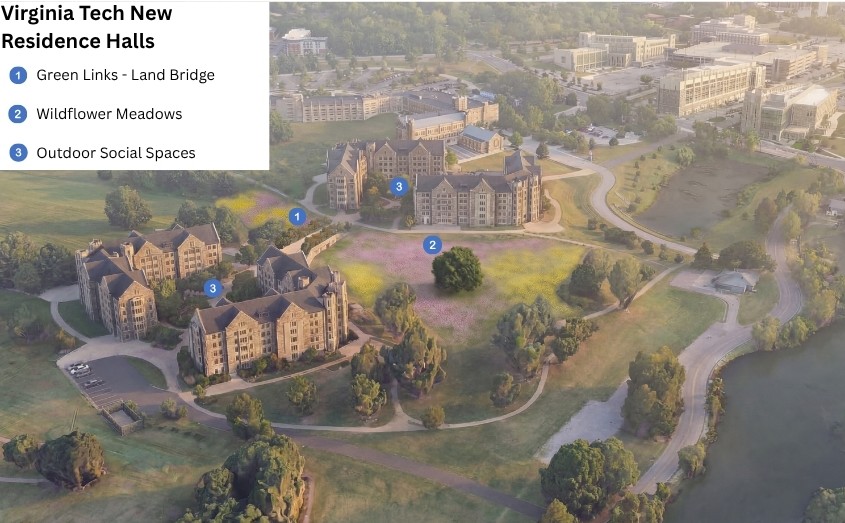
Site features of Virginia Tech’s New Residence Halls – Duck Pond and Fairway Quads emphasize connectivity to nature.
Beyond the environmental impact of habit restoration, the site is designed as a hub for student wellness. Complete with outdoor social spaces such as patios and fire pits, the site allows students to build community while reaping the stress reduction benefits of connecting with nature. This commitment to a sustainable site is further cemented by the Green Links, a Virginia Tech initiative and site feature, which encourages a walkable, bike-friendly lifestyle while allowing water to move freely through the local floodplain. The thoughtful blend of ecological restoration and modern student housing highlights some of the many ways that higher education can work in harmony with our natural environment.
Mindful Materials at The University of Texas at Austin
At The University of Texas at Austin, a new dorm, Whitis Hall, is being constructed to create a unique living experience for first year students — complete with a private, interior courtyard covered by a canopy of mature Heritage Oak trees. These trees are a landmark of the site and vital sources of shade and comfort for students enduring the Texas heat. Protecting and honoring the Heritage Oaks became a deciding factor in the materiality of Whitis Hall. The building’s structure is a precast concrete panel system, in which panels are lifted by crane over the trees without disturbing them at all. Protecting the trees would have been more complicated and risky with other, more traditional structural systems. Precast concrete panels, in addition to their installation benefits, also reduce the need for finish materials on the interior of the building. The ceilings and walls in student dorm rooms feature the exposed concrete rather than painted gypsum board, a common finish for other residence hall interiors. Less finish material and paint ultimately mean less embodied carbon — the global warming potential (GWP) of the building materials.
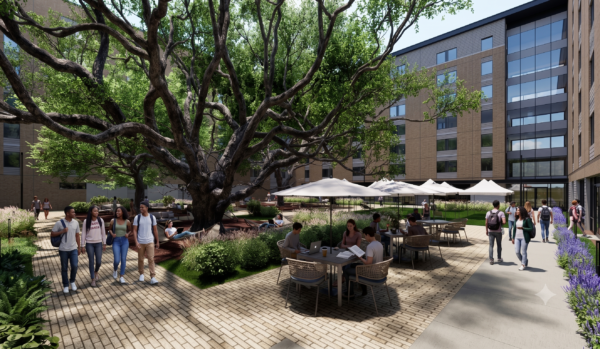
Whitis Hall’s precast concrete structure was installed without disturbing the site’s iconic Heritage Oak trees that provide valuable shading in the interior courtyard
For the few trees that did have to be cut down due to size and health, the lumber will be salvaged and reused in interior spaces as feature walls and seating. The reclamation process began with on-site tree removal and storage by a local urban lumber company, Harvest Lumber Co. After the logs sufficiently dry out, a local millwork subcontractor, Dovetail Custom Wood and Metal, will process and mill the lumber to custom sizes according to design specifications. The resulting feature walls in Whitis Hall will showcase natural pecan wood harvested right from the site along with supplemented pecan where necessary. The reclaimed red cedar wood will be used to create benches for the first floor reception and corridors. While the Heritage Oaks stand tall in the courtyard, these salvaged trees live on in the material fabric of the building.
Looking Forward
Now, more than ever, students want to live in a place where they are making a difference. At Clark Nexsen, our design team aims to keep this desire in the forefront of our student housing projects. Through material selection, building performance strategies, and intentional site features, we design student housing that can withstand the test of time.
Ollie Fast is a Sustainability Coordinator at Clark Nexsen in our Raleigh office. Ollie aims to not only reduce the negative impacts of buildings and structures but also explore how the built environment can affect positive, circular change in local and global communities. To get in touch with Ollie, please email ollie.fast@clarknexsen.com or call 757.961.7809.
Audrey White is a Sustainability Coordinator at Clark Nexsen in our Virginia Beach office. Audrey is passionate about fostering sustainable communities and advancing sustainability through intentional design. To get in touch with Audrey, please email audrey.white@clarknexsen.com or call 757.351.1143.
Sources
